

How Do You Style a Small Apartment Living Room?
Quick Summary
To style a small living room, first measure the room and map its layout on paper, then place the sofa against a solid wall and keep the main walkway clear. Add layered lighting and hidden storage to make the space feel larger and calmer.
- Keep at least 75-90cm of clear floor for main walkways.
- Choose a sofa no wider than about two-thirds of the wall it sits against.
- Use at least three light sources at different heights for layered lighting.
- Stick to 2700K-3000K warm white bulbs for cosy evening living areas.
- Use wall-mounted shelves and hidden storage to keep clutter out of sight.
Table of Contents
- Measure Your Room and Map the Layout First
- Choose a Small Living Room Furniture Layout That Keeps Traffic Flowing
- How to Make a Small Living Room Look Bigger Without Renovating
- Small Living Room Storage Ideas That Work for Renters
- Pick Multifunctional Furniture for Small Spaces and Set Your Budget
- Finish Your Plan and Shop the Pieces That Fit Your Room
- Frequently Asked Questions
Measure Your Room and Map the Layout First
Most small living rooms fail before furniture arrives, because people buy first and measure later. Measure properly and you can style with confidence, knowing what will actually fit.
With a tape measure and notepad, record the room's length and width, every door, window, power point and radiator, and the height of ceiling or wall fixtures. Note where the sun falls through the day, since that shapes seating and light.
Build a measured floor plan in four steps
A repeatable method beats inspiration when the room is tight. Work through these steps in order for a layout you can trust before spending anything.
- Draw the room to scale. Use graph paper at one square to 10cm, or a free floor-plan app. Mark walls, then every door and window with exact widths and swing directions, a door swinging inward removes a quarter-circle of usable floor.
- Block out fixed zones. Shade door-swing arcs, the walkway from entry to the next room, and radiator clearance. What remains is your actual furniture footprint.
- Cut paper or cardboard footprints. Make same-scale templates for the sofa, coffee table, armchair, media unit and rug, and rearrange them on paper, far cheaper than moving a sofa you already bought.
- Test the plan in the room. Tape the footprints to the floor and live with them for a few days, walking the route from door to sofa to TV.
Mark walkway clearances before buying anything
Walkways are the most overlooked measurement. Mark them with painter's tape or cardboard rectangles to see how much space is left to move through.
- Keep at least 75-90cm of clear floor for main walkways
- Leave about 45cm between the sofa and a coffee table for knees and bags
- Allow at least 60cm in front of any storage unit so doors and drawers open fully
A room that looks spacious on paper can feel cramped in person. Taping the layout for a few days tells you far more than a floor plan.
Check the delivery route as well as the room
A sofa that fits the room can still fail at the front door, lift or stairwell. Measure the narrowest point on the route in, entry door, lift interior, corridor corner, and compare it with the sofa's packaged dimensions, not its finished size.
Once the plan is settled, keep the scaled drawing and check every later decision, lighting, storage, rugs, against it rather than a mood board.
Choose a Small Living Room Furniture Layout That Keeps Traffic Flowing
A good small living room layout puts the sofa against a solid wall, keeps the main walkway clear, and points seating towards a focal point such as a window or TV. Avoid floating the sofa mid-room, which blocks movement and shrinks the space.
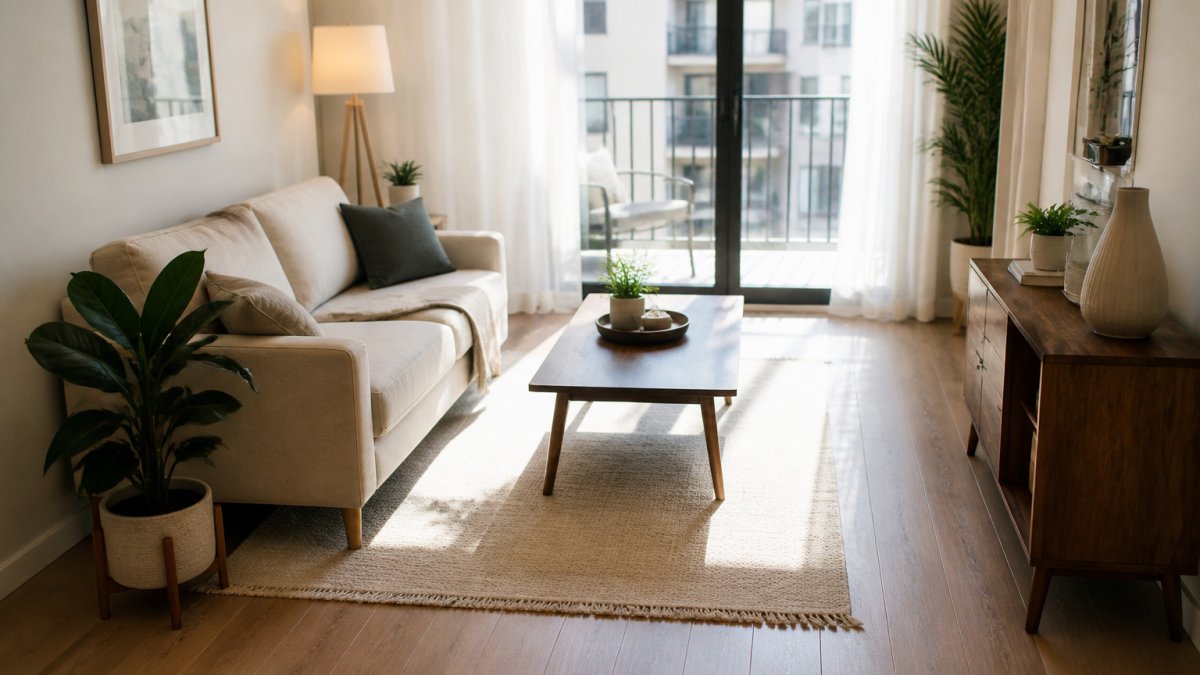
Sketch two or three arrangements on paper first and walk through each in your head, asking whether you can reach the door without stepping around furniture.
Right-size the sofa and coffee table
Scale matters more than style in a compact room: an oversized sofa swallows the space, while a tiny coffee table looks lost.
- Choose a sofa that is no more than about two-thirds of the wall it sits against
- Pick a coffee table roughly two-thirds the length of the sofa
- Consider a sofa with exposed legs, since visible floor makes a room feel larger
If you rent, a loveseat or modular sofa may fit better than a full-size model, and measure the lift and doorway route so it actually reaches the room.
Create zones without walls
You do not need walls to define areas. Anchor the seating group with a rug, and place a console or slim bookcase behind the sofa to mark a reading or dining zone, keeping zones low and open to preserve sightlines.
A common mistake is splitting a small room into too many zones. Two clear zones usually work better than three cramped ones.
The article's sizing guidance for the sofa and coffee table can be scanned at a glance:
| Item | Guideline | Note |
|---|---|---|
| Sofa width | No more than about two-thirds of the wall | Avoids swallowing the space |
| Coffee table length | Roughly two-thirds the length of the sofa | Looks lost if too small |
| Sofa legs | Exposed legs preferred | Visible floor makes the room feel larger |
How to Make a Small Living Room Look Bigger Without Renovating
Light, reflection and open sightlines do most of the work. Paint is not always an option for renters, but a few changes make a noticeable difference without renovating.
Light colours reflect more light and visually push walls outwards; off-white, soft grey and warm neutrals are safe, paired with one accent colour in cushions or art. Painting walls and ceiling the same light tone helps, since a contrasting ceiling line visually lowers the room.
Build a three-layer lighting plan for a compact room
A single overhead light flattens a space and casts harsh shadows. Layer light in three roles, planned on your scaled floor plan before you buy a fitting.
- Ambient layer: the general wash. Use a ceiling fitting or a pair of floor lamps in opposite corners rather than one central pendant, two weaker sources spread light more evenly and reduce the cave effect in a small room. A floor lamp with a linen lampshade can provide this ambient light without taking table space.
- Task layer: light where you read, work or eat, a floor lamp beside the sofa, a wall light over a reading chair, or a slim table lamp on a console. Place it on the side of your dominant hand so it does not cast your own shadow on the page.
- Accent layer: light that adds depth, a small uplight behind a plant, a picture light over art, or a warm strip behind a shelf. Accent light makes walls recede and gives a flat room a sense of distance.
Get the colour temperature and placement right
Colour temperature changes how large and warm a room feels. As a rule of thumb:

- 2700K-3000K (warm white): best for living areas in the evening; makes the room feel cosy and intimate.
- 4000K (neutral): useful for task light where you need to see detail, such as a desk or reading lamp.
- Above 5000K (cool white): generally too clinical for a living room and can make a small space feel like an office.
Placement matters as much as the bulb. Put sources at different heights, a floor lamp at seat height, a wall light at shoulder height, a pendant higher up, so the eye reads depth. Avoid placing a lamp directly in front of a mirror unless you want doubled glare; offset it slightly so the mirror bounces light into the room instead.
LED Floor Lamp with Linen Lampshade →
Mirrors, rugs and sightlines
Mirrors opposite a window bounce daylight deeper into the room. A large mirror leaning against a wall often reads as more generous than several small ones, because it reflects a bigger uninterrupted view.
A rug running under the front feet of the sofa and out into the room visually extends the floor area; one that is too small makes the seating group look stranded.
Keep sightlines from the doorway clear.
Lighting guidance on colour temperature and comfort
Small Living Room Storage Ideas That Work for Renters
Storage keeps a small living room looking calm. Clutter takes up more visual space than furniture, so hide things and use every vertical surface.
Start by sorting what you actually use in the room; anything not used weekly should move elsewhere.
- Use wall-mounted shelves rather than floor units to free up floor space
- Choose ottomans or sofas with hidden storage for blankets and cushions
- Use baskets on a shelf to hide cables, remotes and magazines
For renters who cannot fix shelving to the wall, a freestanding modular closet system can give a built-in feel without drilling into walls. This wall-mounted modular closet system offers clothing and item storage without renovating.
Keep the tops of storage units clear too, a few decorative objects look tidy, but too many turn a useful surface into visual noise.
Pick Multifunctional Furniture for Small Spaces and Set Your Budget
Multifunctional furniture does two jobs at once: a storage ottoman is a seat and footrest, and a folding chair stores away when guests leave. These pieces let a small room work harder without filling the floor.
Foldable and inflatable seating can be a flexible option for a small room, since it can be stored away when you need the floor space back. A lightweight inflatable sofa chair is another option for flexible seating that deflates for storage. You can browse a foldable outdoor chair with storage bag that packs away when not in use.
Set a budget before you shop, and split it into tiers so you spend on the right things first.
- Essentials: a sofa that fits, a rug and one good light source
- Improvements: storage, mirrors and a second light
- Finishing touches: cushions, throws and art
Most people get the best value by fixing the essentials first. Decorative extras can wait until the room works properly.
Even on a tight budget, the Solid Color Non-slip Sofa Cover at $113.12 can refresh an existing sofa instead of replacing it.
Finish Your Plan and Shop the Pieces That Fit Your Room
Your plan comes together when you check each piece against your original measurements, walkways, sofa size, storage height and lighting, before ordering anything.
Work through the list in order: buy the furniture that defines the layout first, then add lighting and storage, and finish with decor, so nothing clashes with what you already have.
A room that feels calm and spacious is usually one that has been planned, not one filled with the most stuff.
Frequently Asked Questions
How do you arrange furniture in a small apartment living room?
Start with the sofa, placing it against the longest wall so it anchors the room, then leave a walkway of at least 90 cm between furniture and doorways. Float a coffee table in front of the sofa, keeping about 40 to 45 cm of space between them so people can reach it easily. Place a single armchair or two small chairs opposite or at an angle rather than pushing everything to the walls, which makes the room feel more open and keeps traffic moving.
How can I make a small living room look bigger?
Use light, neutral wall colours, add one or two mirrors placed opposite a window to bounce natural light, and keep the floor visible by choosing furniture with raised or slim legs. Layer lighting with a floor lamp and a wall light rather than relying on one overhead fitting, since pools of light make corners feel deeper. Curtains hung higher and wider than the window frame also make the room appear taller and wider.
Where should a rug go in a small living room?
Choose a rug large enough for at least the front legs of the sofa and any armchairs to sit on it, which ties the seating together. In a small room, a rug around 160 by 230 cm usually works better than a smaller one that floats awkwardly. Leave a border of bare floor around the edges where possible so the room does not feel crowded.
What furniture works best in a small living room?
Look for right-sized pieces: a two- or three-seat sofa with visible legs, a coffee table under 110 cm long, and storage ottomans or nests of tables that can be moved as needed. Avoid bulky sectionals and deep recliners unless the room can comfortably fit them with walkway clearance. Low-profile furniture preserves sightlines, so the room feels more open even when it is full.
Browse the full range at YGSHOP and pick the pieces that fit your room. Shop Now.
